
Services
Garage Remodeling Services
professional garage remodeling services in Northern Virginia. We turn unfinished, cluttered spaces into beautiful and functional rooms.
Transforming Unfinished, Cluttered Spaces Across Northern Virginia, Maryland & D.C.
Are you tired of pulling into a dark, drafty cavern, dodging a chaotic obstacle course of bikes and boxes, and feeling embarrassed every time the garage door opens? These are glaring signs that your garage was left as a bare-minimum shell by the builder and desperately needs professional intervention. Garage Design Source is ready to plan a functional, cohesive space that finally works for your home.
Across Northern Virginia, Maryland & D.C., we step into these chaotic, unfinished garages each day. Those band-aid fixes not expected to solve the underlying lack of structure and organization.
We do not just patch problems; we handle the entire remodeling process from the studs out. From fixing structural clearance issues to installing proper lighting and insulation, we turn useless square footage into a true extension of your home.
Garage Remodeling Full Garage Renovation
When a garage has been neglected for decades, piecemeal upgrades is designed not to fix the underlying structural chaos.
We get calls every week from homeowners staring at cracked concrete, water-stained drywall, exposed framing, and years of accumulated grime. The symptom is a space that feels like a dungeon, but the root cause is a complete lack of interior finishing when the home was built. Builders often leave garages as bare shells with no proper insulation, inadequate electrical runs, and zero vapor barriers.
Diagnosing a full renovation starts with the bones of the space. We look at the load-bearing walls to see if joists need sistering, check the slope of the slab for proper drainage, and evaluate the capacity of your electrical panel to handle modern 240V demands. A complete overhaul involves stripping the space down to the studs if necessary, installing proper vapor barriers and climate-regulating insulation, and routing new electrical lines before the walls are sealed.
What a full structural overhaul involves:
- Evaluating load-bearing framing and roof trusses for heavy storage
- Upgrading electrical panels to support dedicated workshop circuits
- Installing high-density insulation to regulate extreme temperatures
- Hanging, taping, and finishing drywall to substantially seal the room
- Integrating baseboards and trim for a seamless interior transition
Trying to tackle this yourself over five years will cost you more in mismatched materials and rework than having our coordinated team do it right the first time. Garage Design Source may recommend starting this process with a Garage Remodeling Garage Design Consultation so every structural change is mapped out in advance. We also integrate your Garage Remodeling Garage Lighting & Interior Finishes during this phase so the final reveal is consistent.
Whether you need to fix a failing layout or start fresh from the studs, our Garage Remodeling Full Garage Renovation team handles every detail across Northern Virginia, Maryland & D.C..
Garage Remodeling Garage Design Consultation
The most expensive remodeling mistake you can make is buying materials before you have a cohesive, laser-measured plan.
Homeowners end up with cabinets that block the door sensors, overhead racks installed too low for the SUV's tailgate to clear, or heavy-duty workbenches placed exactly where the vehicles need to park. Analysis paralysis keeps many from starting, while others rush in and waste thousands on incompatible, flimsy storage systems from hardware stores.
Taking the Guesswork Out of Your Layout
During a consultation, we take precise laser measurements of your space, accounting for ceiling pitch, door track radius clearances, jackshaft opener locations, and utility placements like utility equipment. We use advanced 3D CAD modeling to show you exactly how custom cabinets, slatwalls, and lighting will fit together before a single tool is lifted. Catching a clearance issue on a computer screen costs nothing, but catching it after cabinets are bolted to the wall is an expensive nightmare.
A professional design ensures every inch of your square footage is maximized for your specific lifestyle, whether you are a gearhead, a fitness enthusiast, or a busy family. If you are planning a Garage Remodeling Full Garage Renovation, this blueprint is the critical first step to avoid costly change orders. It also allows us to map out the exact footprint for a Garage Remodeling Mudroom & Workspace Conversion down to the millimeter.
Stop guessing at clearances and let our Garage Remodeling Garage Design Consultation project professionals map out a consistent blueprint for your space.
Garage Remodeling Mudroom & Workspace Conversion
Garages are the primary entryway for most families, yet they are rarely designed to handle the daily traffic and utility you actually need.
The symptoms are obvious: muddy cleats tracked across the kitchen floor, backpacks dumped on the stairs, or a homeowner trying to build a woodworking project on a wobbly folding table while freezing in winter drafts. The problem is a lack of designated, purpose-built zones. Your garage is trying to be a parking lot, a locker room, and a workshop all at once, and failing miserably at all three.
How we zone your space for maximum utility:
- Building custom bench seating and integrated cubbies at the entry door
- Installing durable transition flooring and boot trays for a dedicated drop-zone
- Constructing heavy-duty butcher block counters for active workshops
- Equipping cabinetry with soft-close hinges and heavy-duty drawer glides
- Adding integrated slatwall tool storage and targeted task lighting
- Evaluating climate control needs to keep the space comfortable year-round
Reclaiming the square footage you already own and converting it into a functional zone is a fraction of the cost of building a home addition. By establishing clear zones, we drastically improve the daily flow and organization of your entire house.
Transform your chaotic entryway or reclaim your hobby space with our Garage Remodeling Mudroom & Workspace Conversion services.
Garage Remodeling Garage Lighting & Interior Finishes
Nothing makes a garage feel cheaper or more uninviting than harsh shadows and raw, unpainted drywall.
Homeowners often complain that their garage feels dirty, even right after they sweep it. The reality is that unfinished drywall absorbs light, holds onto dust, and makes the space look like a construction zone, while a standard builder-grade bulb creates dark, unusable corners. If you are using a flashlight to check your car's oil inside your own house, your lighting and finishes are actively failing you.
Sealing and Brightening the Environment
We upgrade these spaces by addressing the visual environment as a whole. Moving from a single flickering bulb to high-lumen, 5000K daylight flush-mount LED batten lights or recessed fixtures substantially transforms the room, eliminating shadows and making the space feel twice as large. However, bright lights will immediately expose ugly walls and sloppy drywall seams.
That is why we pair targeted lighting upgrades with comprehensive interior finishing. We tape, mud, sand, and paint the drywall to a smooth finish, then install proper trim and baseboards to substantially seal the room. This stops drywall dust from settling on your vehicles and is a vital finishing touch for any Garage Remodeling Full Garage Renovation project.
Turn a raw utility space into a clean, finished room with our Garage Remodeling Garage Lighting & Interior Finishes upgrades.
Our Approach to Comprehensive Garage Remodeling
When you hire Garage Design Source, you aren't just getting a contractor; you're getting an integrated team that understands how all the pieces of a modern garage fit together. We do not sub out the flooring to one random crew and the cabinets to another, leaving you to play project manager. We coordinate the entire process, from the initial laser measurements to the final coat of paint.
We believe in doing the job right the first time, which means no high-pressure sales tactics—just honest, blunt advice about what will work in your space and what will fail. Installation crews respect your home, keeping the work area contained and cleaning up the job site thoroughly when the day is done.
Related Services to Complete Your Space
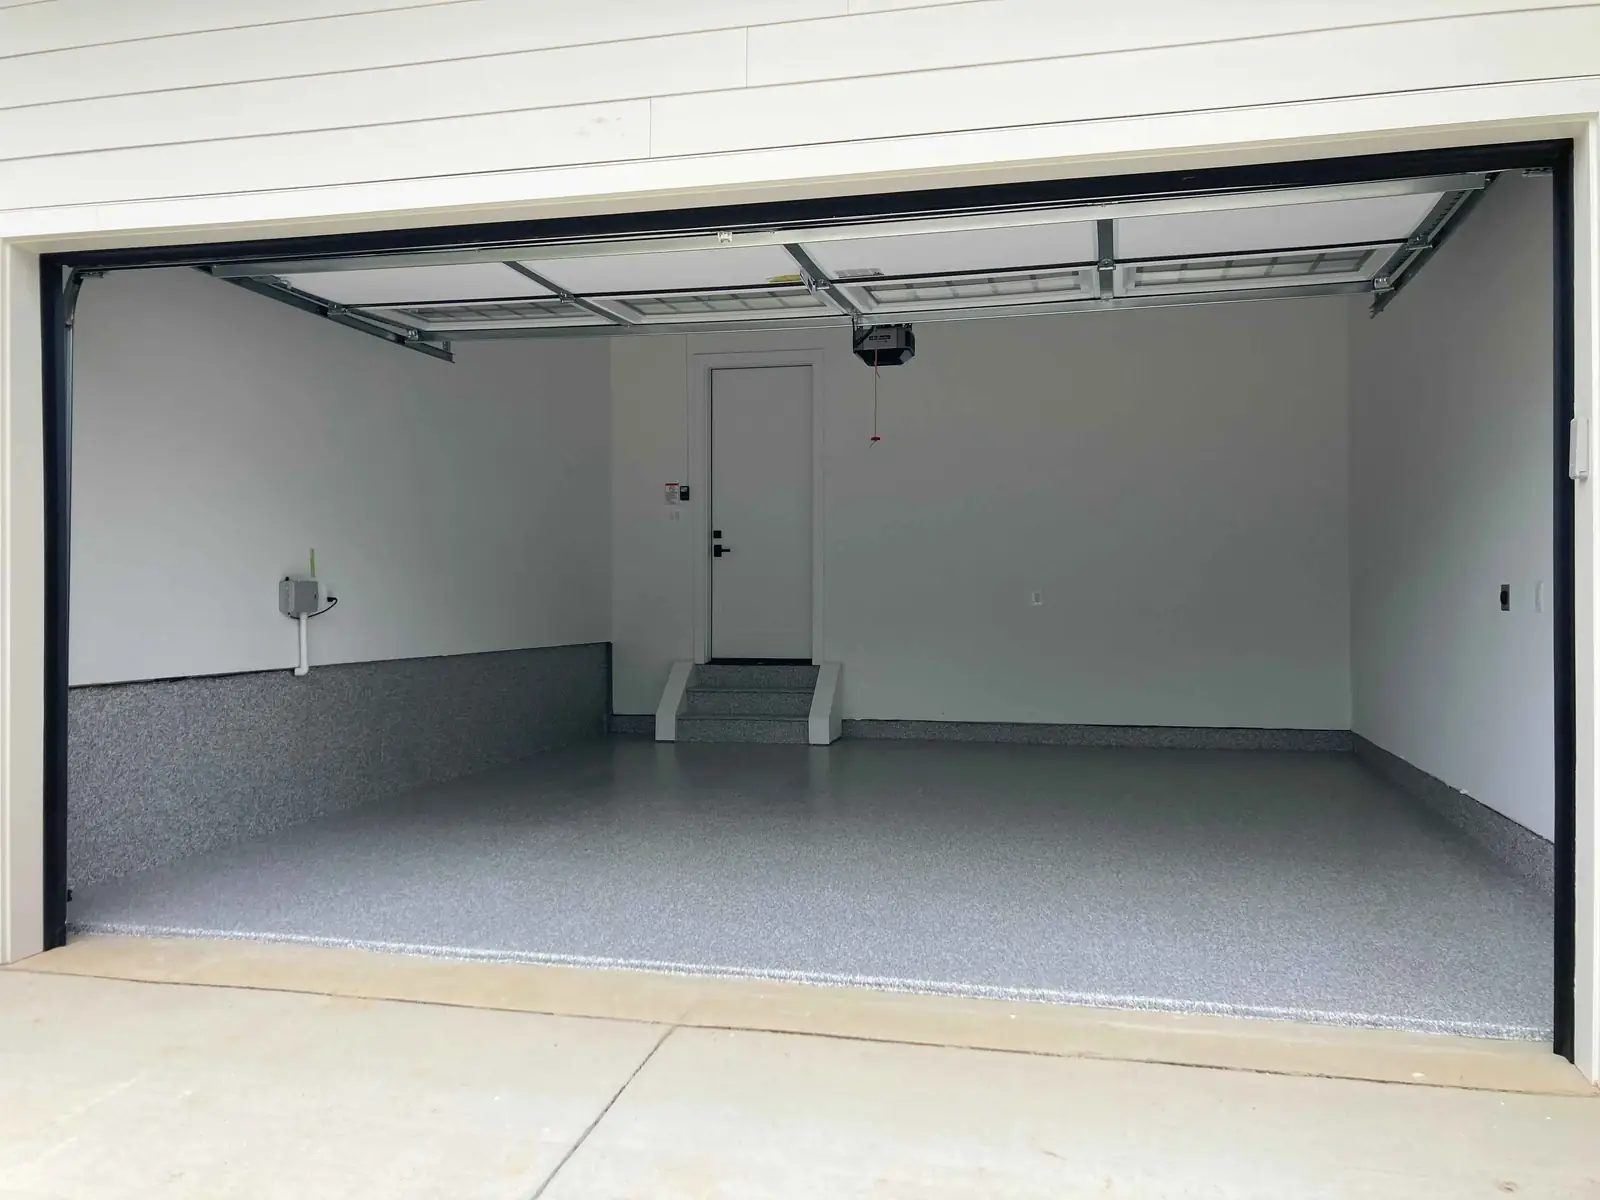
A full remodel sets the stage, but the right specialized systems bring the space to life and protect your investment. If you are tired of a stained, cracked concrete slab ruining the look of your fresh drywall, our flooring project professionals can install seamless Polyurea & Polyaspartic Floor Coatings that resist harsh chemicals and hot tire marks.
To keep your newly finished space finished and organized, we design Custom Garage Cabinets that get your gear off the floor and out of the way. We also integrate Smart Garage Door Openers to automate your access, lighting, and security directly from your smartphone, ensuring your new space is as intelligent as it is beautiful.
Ready to Reclaim Your Garage?
Stop living with a dark, cluttered, unfinished space that causes you stress every time you open the door. Whether you need a top-to-bottom renovation, a custom mudroom zone, or a total lighting overhaul, the project team has the experience to transform your garage into a beautiful, highly functional extension of your home.
Stop ignoring the wasted square footage sitting right attached to your house. Reach out to Garage Design Source today to schedule your consultation and take the first step toward the garage you actually deserve.
Garage Remodeling Services We Offer
Next Step
Get a Garage That Feels Designed
Request an estimate or visit the McLean Design Studio. One Source, Infinite Possibilities.